
Address
716 Dogwood Street, Robinson, TX
Price
$ 215,000
Property Attributes
- MLS#36410414
- TypeSingle Family
- Listing Status Active
- CountyMcLennan
- CityRobinson
- Area83
- NeighborhoodGreenland Hills
- Zip76706
- Style
- Year Built2001
- Taxes$ 5619
- Price$ 215,000
- Bedrooms3
- Full Bathrooms3
- Half Bathrooms1
- Sqr Footage2878
- Lot Size0.25 Acres
Data Source:
Houston Association of REALTORS® (HAR)
Property Description
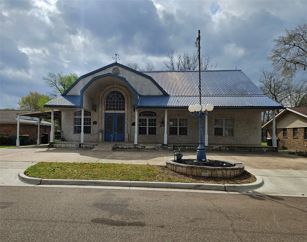
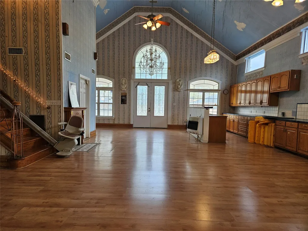
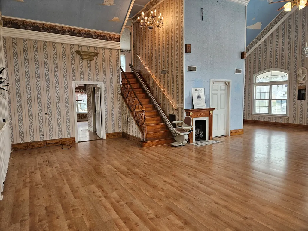
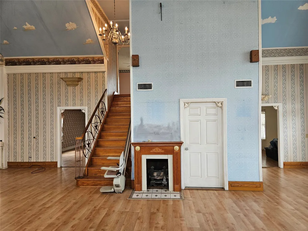
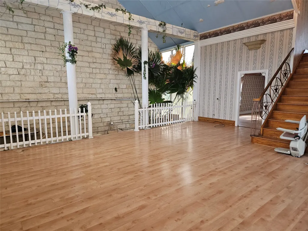
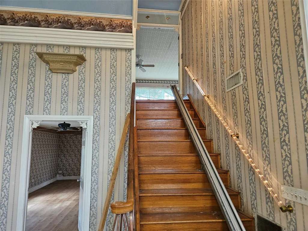
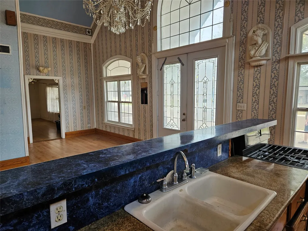
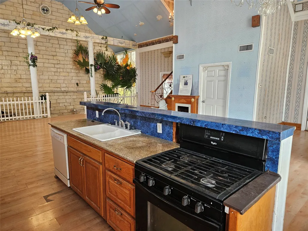
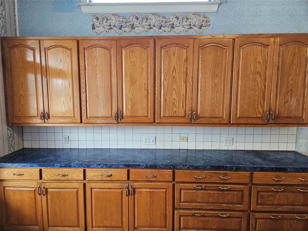
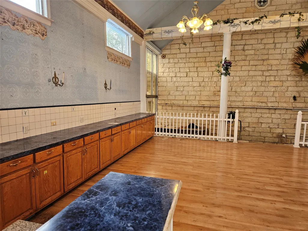
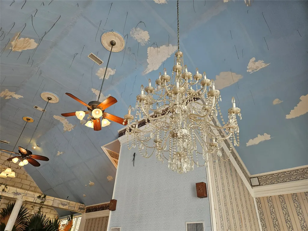
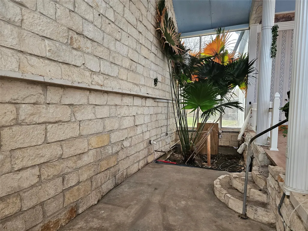
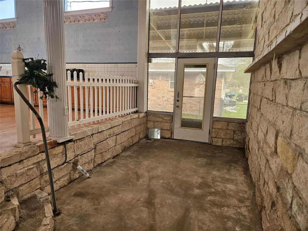
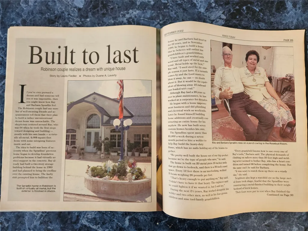
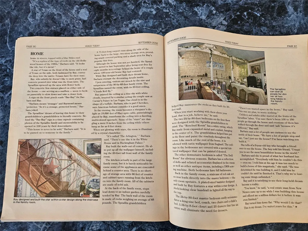
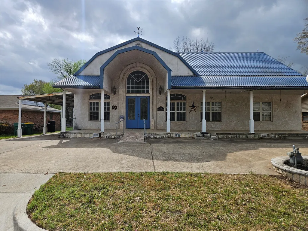
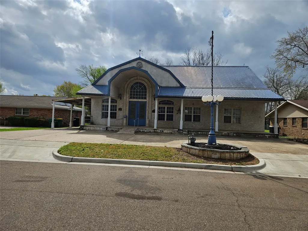
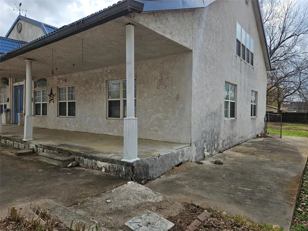
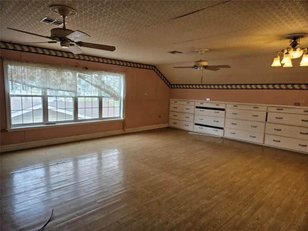
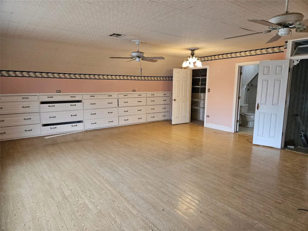
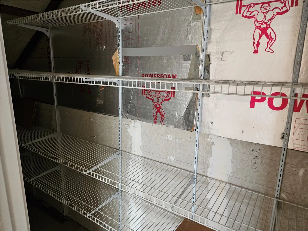
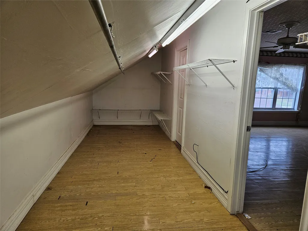
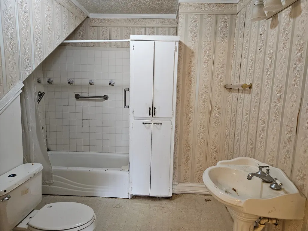
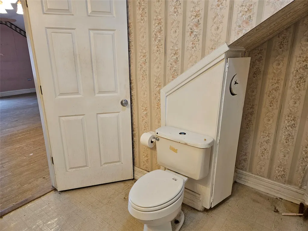
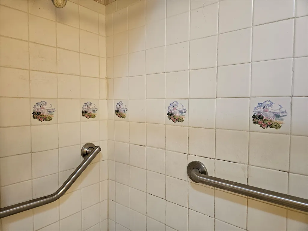
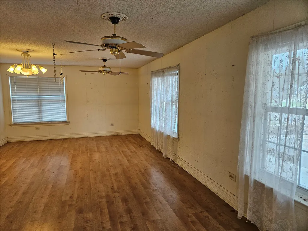
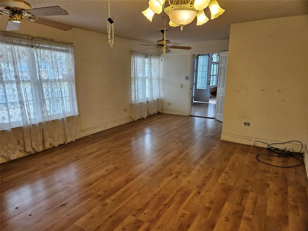
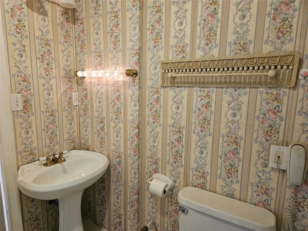
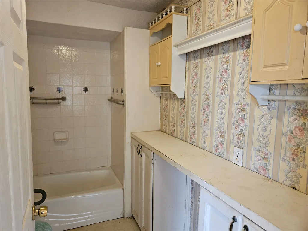
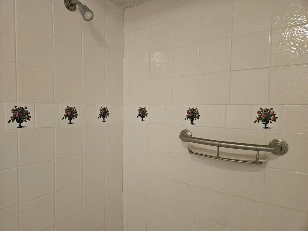
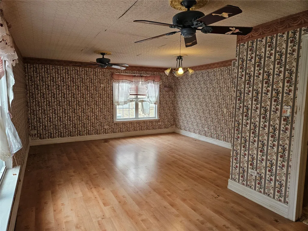
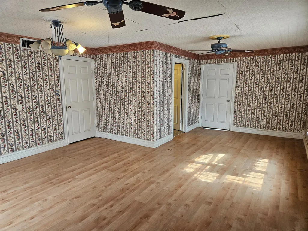
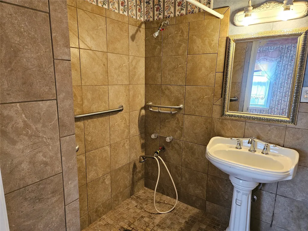
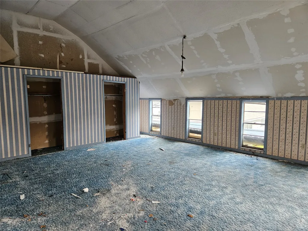
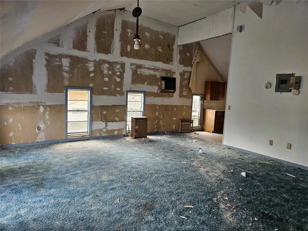
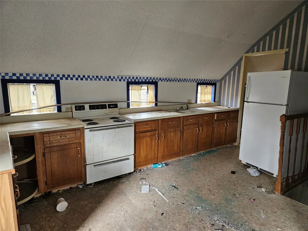
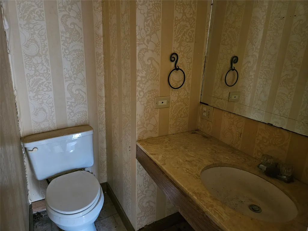
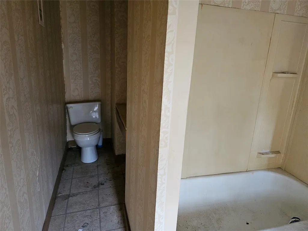
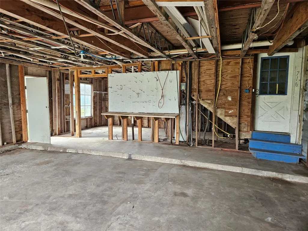
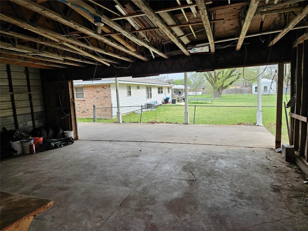
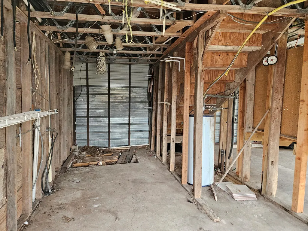
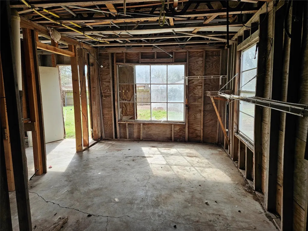
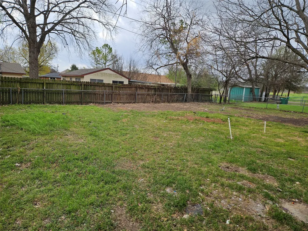
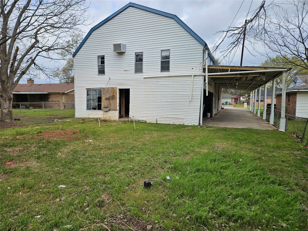
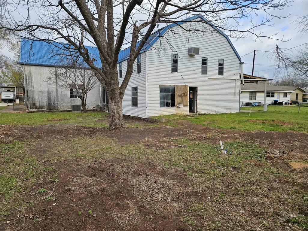
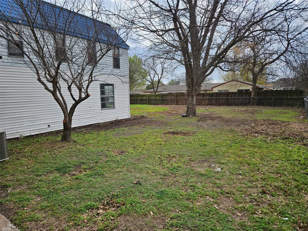
Featured in Waco Today, this custom home blends dramatic design with versatile living: 3 beds, 3.5 baths plus a 1-bed/1-bath garage apartment with full kitchen. The massive great room features soaring ceilings, laminate wood floors, gas fireplace, a two-story limestone wall, a light-filled indoor atrium with floor-to-ceiling windows, fiber-optic “star” lights, a chandelier, and a cloud-painted ceiling. Wall-length cabinetry adds abundant storage. Each bedroom is large with full bathrooms, walk-in closet, and illuminated towel bars. The primary is 18x23 with a full-length deep closet and 20 built-in cabinet drawers. The downstairs guest suite has an accessible roll-in shower. The staircase offers a chair lift, stained-glass transverse window, metal Texas-star banister and lighted handrail. Built on red I beams with a metal roof, the property includes a circular drive, 2-car garage, carport for 3–4 cars and a spacious backyard with a mature pecan tree- great for multi-generations.
| Elementary School | Middle School | High School |
|---|---|---|
| ROBINSON INTERMEDIATE SCHOOL Elementary School | ROBINSON JUNIOR HIGH SCHOOL Middle School | ROBINSON HIGH SCHOOL High School |
| Price History | |
|---|---|
| 3/7/2026 | Listed $345,000 |
| 4/7/2026 | 7$320,000 |
| 4/22/2026 | 14$275,000 |
| 5/11/2026 | 9$250,000 |
| 6/6/2026 | 8$230,000 |
| 7/2/2026 | 7$215,000 |
General Features
| Sewer | Public Sewer |
|---|---|
| Heating | Central,Gas |
| Cooling | Central Air,Electric |
| Roof | Metal |
| Appliances | Dishwasher,Gas Oven,Gas Range,Ice Maker,Oven |
| Garage Spaces | 2 |
| Patio/Porch Features | Porch |
| Architectural Style | Traditional |
| Security Features | Smoke Detector(s) |
| Construction Materials | Stucco |
| Year Built | 2001 |
| Stories Count | 2 |
| Levels | Two |
| Property Subtype | Detached |
| Tax Year | 2025 |
| Community Features | Curbs |
| Accessibility | Accessible Full Bath,Accessible Approach with Ramp,Stair Lift,Accessible Entrance |
| County | McLennan |
| New Construction | false |
| Property Type | Residential |
| Attached Garage | true |
| Subdivision Name | Greenland Hills |
| Garage Y/N | true |
| Other Structures | Garage Apartment,Workshop |
| Total Rooms | 9 |
| Full Baths | 3 |
| Status | Active |
| Directions | From HWY 77/ Robinson Rd, Turn onto Denison Rd, Turn LEFT onto Old Robinson Rd. Turn RIGHT onto W. Billington Rd, Turn LEFT onto Betsy, Turn RIGHT onto Dogwood. House will be on your LEFT. |
| ModificationTimestamp | 2026-07-02T19:48:47.830-00:00 |
| High School | ROBINSON HIGH SCHOOL |
| City | Robinson |
| Disclosures | Owner Is Listing Agent,Seller Disclosure |
| High School District | 872 - Robinson |
| MLS Area | 83 |
| Lot Size Units | Square Feet |
| Carport Spaces | 3 |
| Carport Y/N | true |
| Elementary School | ROBINSON INTERMEDIATE SCHOOL |
| Tax Annual Amount | 5619 |
| Middle/Junior High School | ROBINSON JUNIOR HIGH SCHOOL |
| Lease Considered Y/N | false |
| Standard Status | Active |
| Occupancy Type | Vacant |
| Middle/Junior School District | 872 - Robinson |
| Elementary School District | 872 - Robinson |
| Year Built Source | Public Records |
| PostalCity | Robinson |
| Legal Description | GREENLAND HILLS LOT 2 BLOCK 8 ACRES .2482 |
Interior Features
| Interior Amenities | Atrium,Beamed Ceilings,Open Beams/Beamed Ceailings,French Door(s)/Atrium Door(s),Handicap Access,High Ceilings,Kitchen Island,Kitchen/Family Room Combo,Bath in Primary Bedroom,Tub Shower,Vaulted Ceiling(s),Ceiling Fan(s),Kitchen/Dining Combo |
|---|---|
| Flooring | Laminate |
| Total Fireplaces | 1 |
| Fireplace Features | Gas Log |
| Air Conditioning Y/N | true |
| Heating Y/N | true |
| Fireplace Y/N | true |
| Half Baths | 1 |
| Total Bedrooms | 3 |
| Room Type | Garage Apartment,Kitchen,Living Room,Utility Room,Half Bath |
| LivingAreaSource | Appraiser |
| Total Baths | 4 |
Exterior Features
| Exterior Amenities | Fence,Porch,Private Yard |
|---|---|
| Fencing | Back Yard |
| Parking Features | Attached Carport,Additional Parking,Attached,Circular Driveway,Driveway,Garage,Workshop in Garage |
| Lot Features | Subdivision |
| Water Source | Public |
| Lot Size Area | 10812 |
| Foundation Details | Pillar/Post/Pier |
| Building Area Total | 2878 |
| Lot Size Acres | 0.25 |
| Road Surface Type | Asphalt |
| Lot Size Source | Appraiser |
| Private Pool | false |
Amenities
- Foreclosure
- Views
- Short Sale
- New Construction
- Adult 55+
- Lease To Own
- No HOA Fees
- Furnished
- Primary On Main
- Air Conditioning
- Seller Finance
- Green
- Fixer Upper
- Horse
- Golf
- Fireplace
- Deck
- Garage
- Basement
- Pool
Property vs Single Family Average in 76706
Price
Taxes
Year Built
 The information being provided by Houston Association of REALTORS, Inc. is for the consumer's personal, non-commercial use and may not be used for any purpose other than to identify prospective properties consumers may be interested in purchasing. Any information relating to real estate for sale referenced on this web site comes from the Internet Data Exchange (IDX) program of the Houston Association of REALTORS, Inc. This web site may reference real estate listing(s) held by a brokerage firm other

